Every Rejected Part Is More Than Scrap; It’s Lost Time, Cost, and Trust.

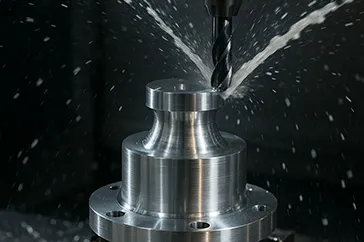
Reducing rejection rates in metal components starts with controlling variation across the manufacturing process. When tolerances are tight, even small deviations can lead to fitment issues and performance failures.

Key Practices to Minimize Rejection

  • Strict inspection of raw materials
  • Process control during machining
  • Tool wear monitoring
  • In-process quality checks
  • Final dimensional and surface inspection

Clear Drawings and Communication

Clear technical drawings and communication between design and production also play a crucial role. Prevention is always more efficient than rework or replacement.

Building Quality During Production

Amarex Metals emphasizes process control, precision machining, and systematic quality checks to ensure consistent part accuracy. Because quality is built during production, not inspected at the end.
Global Buyers Don’t Want Big Claims Anymore. They Want Data, Decimals, and Proof.

The manufacturing world is entering a new era where trust comes from two things: precision in the product and proof in the process.

Traceability, QA Sheets, and Micro-Tolerances

Traceability ensures that buyers know exactly where the material originated.

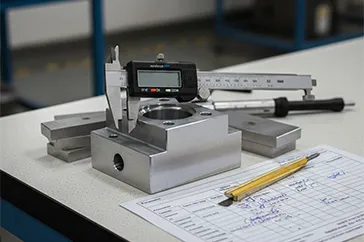
QA sheets indicate whether the part has been tested, inspected, and verified for quality assurance.

Micro-tolerances ensure that every single piece performs as it should.

Together, they eliminate guesswork, and that’s what global customers want in 2026.

How Supplier Relationships Are Changing

This shift is transforming supplier relationships.

It’s no longer about how fast you deliver, but how well you can validate every mm, micron, and measurement.

Proof-Backed Confidence at Amarex Metals

And that’s exactly where companies like Amarex Metals are moving ahead.

  • Treating documentation and process validation as non-negotiable
  • Engineering every component with recorded precision
  • Giving global buyers proof-backed confidence, not assumptions

Because in 2026, quality isn’t claimed.

Quality is recorded.

Tolerances Don’t Just Measure Accuracy; They Measure Reliability.

In metal manufacturing, precision isn’t just about numbers, it’s about trust.

Why a Few Microns Matter

A few microns may seem insignificant, but in the real world, tight tolerances define how smoothly systems operate, how safely they perform, and how long they last.

What Happens When Tolerances Are Off

When tolerances are off, components wear faster, connections loosen, and efficiency drops. But when every cut, thread, and fit is engineered to perfection reliability becomes measurable.

Micro-Accuracy at Amarex Metals

At Amarex Metals, precision isn’t an afterthought; it’s built into every process from brass machining to bronze casting. Their focus on micro-accuracy ensures that each component integrates seamlessly into complex assemblies, reducing maintenance costs and performance risks.

Because in manufacturing, small differences create the biggest impact.

Ever Wondered What Separates a Perfect Part From a Failed One? Often, It’s Just a Few Microns.

Ever Wondered What Separates a Perfect Part From a Failed One?

Often, it’s just a few microns.

Quality Is the Invisible Force Behind Reliability

At Amarex Metals, we believe quality isn’t a checkbox it’s the invisible force behind reliability. Many think advanced machines ensure perfection, but true precision lies in the unseen details that define performance.

Inspection as the Foundation

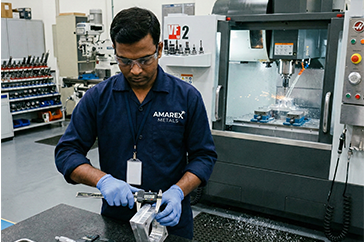
Even a micron of misalignment can lead to costly failures. That’s why inspection isn’t our final step it’s our foundation. Every dimension, surface, and tolerance is verified using calibrated systems and precision instruments at every stage of production.

Eliminating Hidden Risks

By embedding inspection into our process, we eliminate hidden risks and deliver parts that perform flawlessly.

Precision isn’t just a step it’s our promise.

Because true quality isn’t seen it’s felt.

In Manufacturing, Perfection Isn’t a Claim; It’s a Measurement.

No matter how advanced your machines are, quality begins and ends with how accurately you can verify what they produce.

The Invisible Signature of Every Component

Every component that leaves a factory carries an invisible signature – its surface finish, alignment, and dimensional integrity.

These details decide how products perform in the real world, how long they last, and how reliably they fit into the systems they’re built for.

Why Metrology Matters as Much as Production Machinery

That’s why at Amarex Metals, we invest as much in testing tools and metrology equipment as in production machinery.

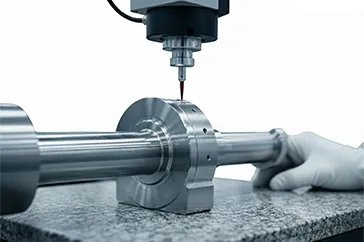
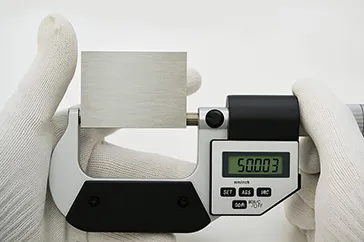
From precision surface plates and height gauges to micrometers and calibration systems, each tool plays a critical role in maintaining repeatable accuracy across large volumes.

Why a 10-Micron Deviation Matters

A 10-micron deviation on paper can translate into a costly mismatch on-site and in global supply chains, that margin is the difference between accepted and rejected.

Inspection Built Into Every Step

That’s why we’ve built a process where inspection isn’t the last step – it’s built into every step.

Every finish is tested.

Every dimension verified.

Every tolerance validated.

At Amarex, precision isn’t a department.

It’s the foundation on which we manufacture trust.

Get a Quote