Short lead times only matter if the parts pass inspection.

Rushing a Job Doesn’t Save Time. It Moves the Cost Downstream.

Lead time is one of the most quoted metrics in CNC machining services.

Buyers ask for it in every RFQ. Suppliers compete on it.

Procurement teams use it to shortlist CNC machining manufacturers.

And in a supply chain under pressure, a shorter number in that column can look like an advantage.

It isn’t, unless the parts pass inspection.

A rejected lot of precision machined components doesn’t save the time that was gained at the machine.

It multiplies the cost downstream: scrapped material that cannot be recovered, rework that consumes machine time that was never budgeted, out-of-tolerance dimensions that require a corrective action process before anything can be re-run, and a delivery date that slips anyway, now with the additional delay of a quality investigation on top.

The day a CNC machining manufacturer saves by cutting a job fast is rarely the day that gets returned to the buyer.

What gets returned is a rejected shipment, a back-and-forth on root cause, and a revised delivery date that is later than the original would have been if the job had been run correctly from the start.

Speed in precision manufacturing is not the absence of process.

It is the result of process discipline applied consistently, so that the job runs correctly the first time, and nothing has to be repeated.

Where Rejected Lots Actually Lose Time

The visible cost of a rejected batch is the scrap. The less visible cost is everything that follows it.

A precision machined component that fails incoming inspection at the buyer’s facility triggers a sequence that no delivery schedule accounts for: the shipment is quarantined, a non-conformance report is raised, the CNC machining manufacturer is notified, root cause analysis begins, corrective action is documented, a replacement batch is scheduled, and that batch joins the back of the production queue, not the front.

For buyers in the USA, UK, and Europe sourcing CNC turned parts, brass fittings, stainless steel machined components, or special alloy parts from manufacturers in India, the logistics compound the problem.

A rejected air shipment means two to three weeks before a replacement can arrive.

A rejected sea shipment means six to eight.

The lead time that looked short at the quoting stage has now become the longest in the supply chain.

A rejected lot of brass machined components or precision engineered components costs far more than the time saved by rushing the original job.

The arithmetic is never close.

Process Discipline Is What Makes Speed Reliable

At Amarex Metals Works, short lead times are achieved through process controls that prevent failure, not through cutting the steps that catch it.

First Article Inspection Before the Production Run

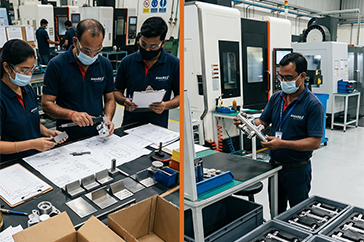
On every new job, a First Article Inspection (FAI) report is produced before the production run begins.

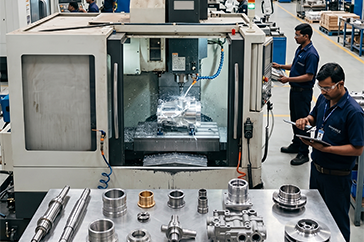
Every critical dimension on the customer drawing is measured against nominal values using calibrated VMM and CMM equipment, tolerances verified, surface finish confirmed, thread form checked.

A tooling offset error, an incorrect datum, or a program error that produces a part 0.05 mm out of tolerance gets caught on part one, not part 500.

Catching it at part one costs one part and a programme adjustment.

Catching it at part 500 costs 500 parts, the machine time to produce them, the inspection time to measure them, and the schedule to replace them.

First article inspection is not a delay in the process.

It is what makes the process fast.

Tolerances Held to Drawing – Verified, Not Assumed

Tight fits like ∅70 r6, close-tolerance bores, and precision ground mating surfaces are verified against the drawing specification using calibrated measurement equipment, not eyeballed, not sampled at the end of a run, not assumed because the previous batch passed.

For precision CNC machining of components that require close tolerances to ±0.01 mm or tighter, verification is continuous, not a final check. Dimensional drift across a production run is a process control failure, not a measurement problem.

Locking in speeds, feeds, and tool-change intervals so the 1,000th part measures the same as the first is the standard at Amarex, not an exception.

Material Traceability and Finish Specifications Confirmed Against the Spec Sheet

Every material lot entering Amarex’s manufacturing facility in Jamnagar is spectroscopically verified on incoming inspection against third-party test certificates from Government-approved NABL labs.

The alloy that was specified is the alloy that gets machined, not the closest available alternative, not a substitution made without notification.

Surface treatment and finish specifications, HDG, passivation, electroplating, anodising, powder coating, are confirmed against the customer’s spec sheet before the job is released to production.

A finish discrepancy discovered after machining requires stripping, re-finishing, and in some cases re-machining.

Confirming it before the run costs nothing.

Getting It Right the First Time Is the Fast Route

Every failure point in CNC machining, wrong material, incorrect offset, out-of-tolerance dimension, wrong surface treatment, costs more after the part leaves the machine than it would have cost to prevent on the floor.

The rework is more expensive than the original machining.

The replacement shipment takes longer than the original lead time.

The quality investigation costs more than the inspection that would have caught it.

Process discipline is not the slow route to a short lead time.

It is the only reliable route to one.

How Amarex Metals Works Delivers on Lead Time

Amarex Metals Works supplies precision machined components, CNC turned parts, VMC machined components, brass fittings, stainless steel machined components, aluminium machined components, and special alloy parts, to buyers across the USA, UK, Europe, and global markets from its manufacturing base in Jamnagar, with head office in Mumbai.

Lead times at Amarex are built on a process that starts before the machine runs: material verified, drawing reviewed, first article inspected, tolerances confirmed, finish specification locked. RoHS and REACH compliance documentation is confirmed at the quoting stage.

Export documentation, material test certificates, certificates of conformance, packing lists, is assembled in parallel with production, not after dispatch.

Across 9 material families and 14 industries served globally, the standard at Amarex is the same: the part that ships is the part that passes. Our quality management is ISO 9001:2015 certified at our Mumbai head office.

Short lead times matter. They only deliver value when the parts at the end of them are right.
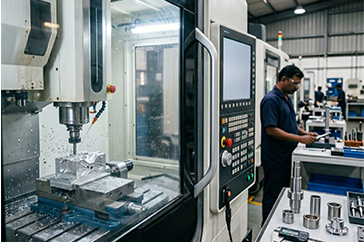
Fast machining is impressive. Accurate machining is profitable

Everyone Wants Shorter Lead Times. Not Everyone Gets Both.

Speed is one of the first things a buyer asks about when sourcing precision machined components.

Lead time appears on every RFQ. It is quoted, compared, and used to shortlist CNC machining manufacturers.

In a supply chain under pressure, a shorter number in that column can look like the deciding factor.

But speed in CNC machining is not a single variable.

It exists in tension with something that matters more: accuracy.

And when that tension is resolved the wrong way, when a CNC machining company prioritises cycle time over process control, the cost doesn’t disappear.

It moves. It shows up later, in rework, in rejected parts, in missed tolerances, and in production delays that are longer than the lead time that was saved.

The fastest way to complete a precision machining job is not to rush through it.

It is to avoid the mistakes that slow everything down afterward.

What Happens When Speed Affects Accuracy

The consequences of prioritising speed over precision in CNC machining services are predictable, and expensive.

They follow a pattern that buyers sourcing CNC turned parts, VMC machined components, brass fittings, or stainless steel machined components from manufacturers in India or globally will recognise.

A batch of precision machined components is rushed through production to meet a compressed delivery date.

Tooling offsets are not verified between setups.

First article dimensions are assumed acceptable rather than measured.

Speeds and feeds are pushed beyond the process window for the material. The parts ship on time.

They fail incoming inspection at the buyer’s facility.

Or they pass incoming inspection and fail in assembly, where a tolerance stack reveals the dimension that was borderline.

Or they enter service and fail early, because a surface finish that was close but not to specification accelerates wear in a dynamic application.

Each of these outcomes costs more than the lead time that was saved.

Rework consumes machine time that was never budgeted.

Scrapped material cannot be recovered. A replacement batch joins the back of the production queue. A quality investigation delays the next order.

The delivery date that was protected by rushing the first job is now later than it would have been if the job had been run correctly from the start.

Speed that affects accuracy is not speed.

It is deferred cost.

Precision Is What Makes Speed Sustainable

The CNC machining manufacturers who consistently deliver on lead time are not the ones who cut process steps to compress cycle time.

They are the ones whose process discipline prevents the failures that consume time downstream.

First Article Inspection before a production run begins catches a tooling error on part one, not part 500.

Tolerance verification at intervals across a run catches dimensional drift before it compounds into a rejected batch.

Material traceability from incoming inspection to finished component eliminates the alloy substitution risk that produces non-conforming parts that look correct until they are tested.

These are not delays in the process.

They are what makes the process fast, because a job that runs correctly the first time does not need to be run again.

Speed and Precision at Amarex Metals Works

Every Part Machined to Required Dimensions, Tolerances, and Finish

At Amarex Metals Works, precision CNC machining begins before the machine runs.

Engineering drawings are reviewed, material is spectroscopically verified against third-party test certificates from Government-approved NABL labs, and surface treatment specifications are confirmed against the customer’s spec sheet, before a single component is produced.

On every new job, a First Article Inspection report is produced using calibrated VMM and CMM equipment.

Every critical dimension on the drawing is measured against nominal values before the production run is released. Tolerances to ±0.01 mm are verified, not assumed.

A tight fit like ∅70 r6 is measured and confirmed on the first article.

It is not accepted on visual inspection.

Process Control Across the Full Production Run

Locked speeds, feeds, and tool-change intervals ensure that the 1,000th precision machined component measures the same as the first.

Dimensional drift across a production run is a process control failure, not an acceptable variation.

For buyers sourcing custom machined components at volume, whether CNC turned parts, brass machined components, aluminium machined components, or special alloy parts, consistency across the batch is as important as accuracy on the first article.

Inspection is not a final gate at the end of the run.

It is built into the process at intervals, so that a developing offset or tool wear condition is caught and corrected before it produces non-conforming parts.

Documentation Ready When the Part Ships

For buyers in the USA, UK, and Europe sourcing precision machined components from CNC manufacturers in India, documentation is part of the delivery, not an afterthought.

Material test certificates, First Article Inspection reports, certificates of conformance, and where required, RoHS and REACH compliance declarations are assembled in parallel with production at Amarex.

A shipment that arrives without the correct compliance documentation is as operationally disruptive as one that fails dimensional inspection.

Both stop the production line. Both require resolution before anything can move forward.

At Amarex, the documentation is ready when the part ships, because it was confirmed at the quoting stage, not assembled under pressure at dispatch.

The Fastest Route Through a Machining Job

Across 9 material families, brass and copper alloys, stainless steel, aluminium alloys, special alloys including Monel, Inconel, Hastelloy, Titanium and Duplex, engineering plastics, castings, forgings, and extrusions, and 14 industries served globally, the standard at Amarex Metals Works is consistent: every part is machined to meet the required dimensions, tolerances, and finish.

Without compromise on quality. Without process steps removed to compress cycle time.

With manufacturing at Jamnagar and head office in Mumbai, Amarex supplies export-grade precision machined components to buyers across the USA, UK, Europe, and global markets.

Our quality management is ISO 9001:2015 certified at our Mumbai head office.

The fastest way to complete a CNC machining job is not rushing through it.

It is avoiding the mistakes that slow everything down later.

That is what process discipline delivers, and why getting it right the first time is always the shortest route to delivery.

Sand Casting: The Oldest Metal Forming Process Still Dominating Heavy Industry

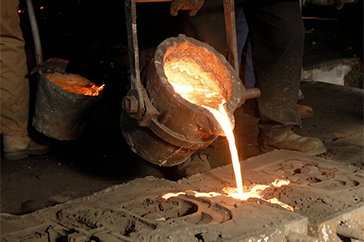
Sand casting is unforgiving. The metal doesn’t lie, every bad decision made upstream shows up in the casting.

No casting method has a wider range than sand casting metals, sizes, geometries, production volumes.

From a 1 kg brass valve body to a multi-tonne steel industrial housing, sand casting handles what other processes simply can’t.

It is the backbone of foundry manufacturing worldwide, and despite decades of newer, more sophisticated casting methods entering the market, sand casting remains the most widely used metal forming process in heavy industry.

This article explains exactly how sand casting works, where it fails, and what process control looks like when it’s done correctly.

What Is Sand Casting?

Sand casting is a metal forming process where a pattern, a replica of the finished component, is pressed into a sand-based moulding mixture to create a cavity.

Molten metal is poured into that cavity, allowed to solidify, and the sand mould is broken away to release the raw casting.

The process is suitable for virtually every castable metal grey cast iron, ductile iron, carbon steel, stainless steel, brass, bronze, aluminium alloys, and special alloys.

It accommodates components from a few hundred grams to several tonnes, and handles internal geometries through the use of core separate sand shapes placed inside the mould cavity before pouring.

No other casting method matches that combination of material range, size range, and geometric flexibility.

The Sand Casting Process Step by Step

Pattern pressed into sand → mould cavity formed The pattern made from wood, aluminium, or resin is placed in a moulding box and packed with a sand mixture.

Green sand (sand, clay, and water) is the most common. Chemically bonded sand is used for complex or large components requiring higher dimensional stability.

The pattern is withdrawn, leaving an exact negative cavity. Cores placed → internal geometry defined For components with internal passages, valve bodies, pump housings, pipe fittings, sand cores are placed inside the mould cavity before closing.

Cores define bores, ports, and internal channels that cannot be formed by the external pattern alone.

Gating system assembled → metal flow path established The sprue, runners, and gates the channels through which molten metal travels from the pouring cup into the cavity are cut or formed into the mould.

Risers reservoirs of liquid metal positioned above heavy sections are added to feed shrinkage as the casting solidifies.

Molten metal poured in → solidification begins Metal is poured at the correct temperature for the alloy.

Too hot excessive shrinkage, gas absorption, grain coarsening. Too cold misrun, cold shut, incomplete fill.

The metal flows through the gating system, fills the cavity, and begins solidifying from the mould walls inward.

Sand mould broken away → raw casting extracted Once solidified and cooled to a safe handling temperature, the mould is broken apart by shakeout releasing the casting.

Cores are removed from internal passages. The casting emerges rough, covered in sand and oxide scale.

Shot blasted, gates removed → ready for CNC machining The casting is shot blasted to remove surface scale and sand.

Gates, runners, and risers are cut away. The parting line flash is ground smooth. The cleaned casting is inspected for surface defects before moving to CNC machining for final dimensional finishing.

Where Sand Castings Fail And Why

Sand casting defects are never random. Every one traces back to a specific engineering decision made before the metal was poured.

Shrinkage allowance miscalculated → casting undersized after cooling, critical dimensions out of tolerance Gating system poorly designed → turbulent metal flow, trapped gas, porosity throughout the casting wall Riser undersized or misplaced → insufficient feed metal, shrinkage voids in thick sections Core misaligned or poorly bonded → internal passage off-centre, core collapse during pouring Pouring temperature incorrect → misrun if too cold, excessive porosity and grain coarsening if too hot Sand mixture poorly prepared → mould wall erosion, sand inclusions embedded in the casting surface Solidification sequence uncontrolled → shrinkage voids form in heavy sections as metal contracts without liquid feed Each of these is a process control failure not a material failure, not a machine failure.

The foundry that controls these variables produces sound castings consistently.

The one that doesn’t produce scrap and passes the cost and delay to the buyer.

From Foundry to Final Inspection: Amarex Metals Works

Amarex Metals Works, a precision CNC machining and components manufacturer, sources sand cast components from verified foundry partners across Gujarat’s Rajkot manufacturing cluster, where alloy certification and process documentation are supply agreement requirements not afterthoughts.

Every casting is inspected on arrival. Every critical dimension is verified before machining. Every shipment leaves with ISO 9001:2015 certification, material test certificates, and full traceability from foundry to final inspection report.

One Spindle. Thousands of Revolutions Per Minute. Tolerances Tighter Than a Human Hair.

This is CNC machining and every micron of it is deliberate.

In a world where components are getting smaller, more complex, and more demanding, CNC machining remains the backbone of precision manufacturing.

It’s a computer-controlled subtractive process: raw material whether bar stock, forged blank, or casting is loaded into the machine, and cutting tools remove everything that isn’t the finished part.

What remains is geometry defined not by human hands, but by code.

The Machine Reads. The Material Obeys.

At the heart of every CNC operation is G-code, a precise set of programmed coordinates that tells the spindle exactly where to move, how fast to cut, and how deep to go.

The machine doesn’t interpret or approximate. It executes.

Every bore, every thread, every facing pass is performed to a programmed specification, repeated identically across a run of hundreds or thousands of parts without drift, fatigue, or variation.

That repeatability is what separates CNC machining from manual operations.

A skilled machinist working manually will produce good parts.

A CNC machine running well-written code produces the same good part, to the same tolerance, at the same surface finish, on the ten-thousandth operation as it did on the first.

When your production line depends on components that fit, seal, and function identically every time, that consistency isn’t a nice-to-have; it’s the entire point.

Tolerances in modern CNC machining are routinely held to within micrometers.

For context, a human hair is roughly 70 micrometers in diameter. The dimensional accuracy being achieved on production components is a fraction of that consistently, across entire batches.

A Sequence That Cannot Be Shortcut

Precision machining doesn’t begin at the spindle.

It begins long before the first cut is made, with a process sequence designed to catch problems early, before they become expensive.

Design for Manufacturability review comes first.

DFM is the engineering conversation that happens before programming starts examining part geometry, tolerances, and material choices to identify anything that will cause difficulty in production.

A feature that looks straightforward on a drawing can be problematic to machines.

Identifying that before cutting begins saves time, material, and money.

Material verification follows. Bar stock and forged blanks are checked against specification before they enter the machine.

The wrong material, even if it looks identical, will behave differently under cutting forces and may not meet the mechanical requirements of the finished application.

CAM programming translates the part geometry into toolpaths.

Good CAM work considers not just the shape being produced, but the order of operations, the cutting strategy, the tooling selection, and the workholding approach.

It’s where machining time, surface finish, and tool life are all optimised before a single chip is made.

Machine setup fixturing, tooling, offsets, probing is where programming becomes reality.

A poorly set-up job will produce out-of-tolerance parts regardless of how well everything upstream was executed.

Setup is unglamorous work, but it determines everything that follows.

CNC turning handles cylindrical geometry: diameters, bores, threads, grooves, and profiles generated by rotating the workpiece against a stationary cutting tool.

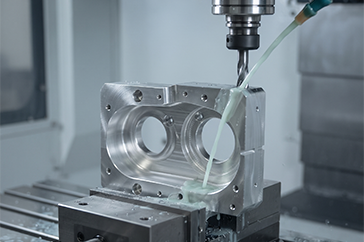
Vertical Machining Centre milling handles prismatic features: pockets, slots, holes, and complex contoured surfaces produced by moving a rotating tool across a fixed workpiece.

Complex components often require both, in sequence.

Secondary operations deburring, tapping, broaching, grinding address features and finishes that primary machining can’t fully achieve.

Surface treatment follows: protective coatings, anodising, plating, or passivation depending on the material and the application environment.

Dimensional inspection closes the sequence.

Every critical feature is verified against drawing not sampled, not assumed before the component is approved.

CMM measurement, bore gauging, thread gauging, surface finish analysis: the inspection stage is where the entire upstream process is confirmed or rejected.

Every Stage Feeds the Next

That last point matters more than it might appear.

In a tightly sequenced process, a skipped or rushed step doesn’t just affect one part it propagates through the entire batch.

An unverified material goes through programming, setup, and machining before the problem surfaces.

An unreviewed geometry produces tooling interference at three in the morning.

A missed inspection releases non-conforming parts into a production line that’s counting on them.

The sequence exists because every stage in it is load-bearing.

Built to Spec: Amarex Metals Works

Amarex Metals Works, a precision CNC machining and components manufacturer, doesn’t shortcut that sequence.

Every job is planned through DFM, verified against material specification, programmed with intent, set up with care, machined to tolerance, finished to requirement, and inspected before it ships.

Across nine material families brass, steel, aluminium, Inconel, and more and under ISO 9001:2015 certification, Amarex Metals Works supplies precision-machined components to industrial buyers across the USA, UK, and Europe.

One spindle. The right process. Every time.

How to Write an RFQ That Gets Accurate Machining Quotes the First Time

The Quote Came Back Wrong. Here’s Why.

A procurement team sends a drawing to three precision machining companies.

Two come back with wildly different prices. One asks five clarifying questions.

None of the quotes are comparable.

The problem is rarely the suppliers. It’s the RFQ.

A Request for Quotation for CNC machining services is not a formality.

It is the single document that determines whether the quote you receive reflects what you actually need or what the supplier assumed you needed.

An incomplete RFQ produces inaccurate quotes, extended back-and-forth, delayed orders, and in the worst case, components that don’t meet specification because a critical detail was never communicated.

This article explains exactly what a well-constructed RFQ for precision machined components contains and why each element matters to the machining manufacturer quoting your job.

What a Machining Supplier Needs to Quote Accurately

Every CNC turned parts manufacturer or VMC machining supplier is solving the same problem when they receive an RFQ: how long will this take to make, what will the material cost, what tooling is required, and what does inspection involve?

Every missing piece of information in your RFQ is a gap the supplier fills with an assumption, and assumptions cost money, one way or another.

Here is what every RFQ for precision manufacturing services should contain.

1. A Complete, Dimensioned Engineering Drawing

This is non-negotiable. A photograph of a sample part, a rough sketch, or a verbal description does not give a CNC machining manufacturer what they need to quote accurately.

The drawing must include:  

  • All dimensions with tolerances specified – not just nominal values
  • Surface finish callouts (Ra values) on every critical surface
  • Geometric Dimensioning and Tolerancing (GD&T) symbols where applicable
  • Material specification – alloy grade, not just ‘brass’ or ‘steel’
  • Thread specifications – form (M, BSP, NPT, UNF), size, class, and whether internal or external
  • Heat treatment or surface treatment requirements
  • Any industry standard the component must conform to (ASME, DIN, BS, etc.)

A drawing without tolerances forces the precision machine shop to assume, and different suppliers will assume differently, which is why your quotes are incomparable.

2. Material Specification: Grade, Not Just Family

‘Brass’ is not a material specification. Neither is ‘stainless steel’ or ‘aluminium.’

Every material family contains dozens of alloy grades with significantly different machinability, cost, and mechanical properties.

CW617N brass machines are different from CW510L. 316L stainless machines are different from 303. 6061-T6 aluminium machines are different from 7075-T6.

Specify the exact alloy grade on the drawing and in the RFQ. If you have compliance requirements RoHS, REACH, EU Drinking Water Directive positive list state them explicitly.

A brass components manufacturer or precision components manufacturer quoting a job needs to know upfront whether the material must be certified, traceable, and compliance-documented.

If you are unsure of the correct alloy for your application, say so in the RFQ and ask for a recommendation.

A competent machining manufacturer will provide one and it is better to resolve material questions before quoting than after first article inspection.

3. Quantity – Prototype, Sample, and Production Volume

Quantity is one of the most significant drivers of unit price in CNC machining services.

Setup time is fixed regardless of quantity.

On a batch of 10 parts, setup is 10% or more of the total cost. On a batch of 1,000, it becomes negligible.

Your RFQ should state:

  • Immediate sample or prototype quantity
  • Expected first production order quantity
  • Anticipated annual volume or repeat order frequency

This allows the supplier to price setup, tooling amortisation, and per-unit machining time correctly and to flag if a custom fixture or dedicated tooling investment makes sense at your volume.

4. Required Lead Time

Lead time requirements directly affect how a precision machining company schedules your job, whether expedite charges apply, and in some cases whether the job is feasible at all within your timeframe.

State your required delivery date and distinguish between: 

  • Sample / first article lead time
  • Production lead time
  • Whether you require phased deliveries on larger orders

A supplier who cannot meet your lead time should tell you upfront.

An RFQ that doesn’t state lead time requirements produces quotes that may be technically accurate but operationally useless.

5. Inspection and Documentation Requirements

This is the section most RFQs omit entirely, and it is one of the most significant cost drivers in precision inspection services.

State explicitly:  

  • Whether you require a First Article Inspection (FAI) report with the first batch
  • Which dimensions are critical and require 100% inspection vs. sampling
  • Whether material test certificates (MTCs) must accompany each shipment
  • Compliance documentation required: RoHS declarations, REACH compliance, certificates of conformance
  • Whether third-party inspection or witness inspection is required

For export manufacturing buyers in the USA, UK, and Europe sourcing from CNC manufacturers in India, documentation requirements are often as important as dimensional requirements.

A shipment that arrives without the correct compliance paperwork can be held at customs or rejected at incoming inspection regardless of part quality.

6. Packaging and Shipping Requirements

Precision machined components require appropriate packaging to arrive undamaged.

If you have specific requirements individual wrapping, VCI packaging for corrosion protection, specific labelling, pallet configuration for container shipping state them in the RFQ.

For export orders, also specify:  

  • Incoterms (EXW, FOB, CIF, DDP)
  • Port of destination
  • Whether you require a specific freight forwarder or courier

Packaging and logistics add real cost to a machining order.

A supplier who doesn’t know your requirements cannot price them and will either assume the minimum or come back with a revised quote after the order is placed.

How Amarex Metals Works Handles RFQ Responses

When buyers send an RFQ to Amarex Metals Works whether for CNC turned parts, VMC machined components, brass fittings, or precision engineered components across any of 9 material families the response is based on the drawing and specification provided, not on assumptions.

Where information is missing, Amarex raises specific technical questions before quoting, not after.

Where a drawing has features that are unnecessarily expensive to machine, the DFM review flags them with recommendations.

Where compliance documentation is required for USA, UK, or European buyers, it is confirmed at the quoting stage, not discovered as a gap at dispatch.

Quotes from Amarex include: unit price by quantity break, tooling or fixture charges where applicable, lead time for sample and production, material specification confirmation, and documentation package available with shipment.

CNC or VMC? It’s Not a Preference. It’s an Engineering Decision.

Two machines. One facility. Very different answers to very different problems.

When you’re specifying precision components, process selection isn’t a procurement detail, it’s an engineering decision that sits upstream of everything else.

Choose the wrong process and you’re not just adding cost. You’re building tolerance stack-ups, geometric non-conformances, and rework cycles into the job before the first cut is made.

Understanding the distinction between CNC turning and VMC milling isn’t academic. It’s the difference between a component that performs in service and one that causes problems on the assembly line.

What CNC Actually Means

CNC Computer Numerical Control is not a machine type. It’s a control methodology.

Any machine tool operating via G-code instructions qualifies: lathes, turning centres, grinders, and machining centres are all CNC in the sense that they execute programmed coordinates rather than relying on manual operator input.

What CNC control delivers, regardless of the machine it governs, is repeatability.

The program runs the same way on the hundredth part as it did on the first.

Dimensional accuracy is maintained across entire production batches without operator-to-operator variation.

Manual intervention is eliminated from the cutting process itself, and with it, the inconsistency that manual intervention inevitably introduces.

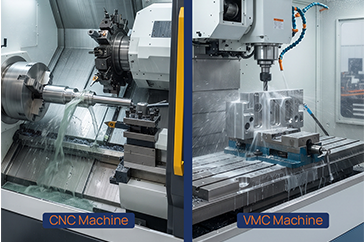
When engineers and buyers refer to CNC machining in the context of turned components, they’re typically referring to CNC turning, a process where the workpiece rotates against a stationary cutting tool to generate cylindrical geometry.

Diameters, bores, tapers, threads, undercuts, and grooves: these are the features that CNC turning produces with speed, accuracy, and efficiency.

Where CNC Turning Performs

CNC turning is the correct process for cylindrical and concentric geometries.

If your component has features that revolve around a central axis valve stem, pipe fittings, bushings, shafts, threaded bodies, CNC turning is the natural process choice.

The rotating workpiece generates those concentric features inherently, maintaining diametrical tolerances that would be far more difficult to achieve through any other method.

The process is fast, the setups are proven, and for the right geometry it delivers consistent, high-quality results at production volumes.

Trying to produce a turned component on a milling machine is possible in some cases, but it’s inefficient, and efficiency gaps in manufacturing translate directly into cost.

What a VMC Is and What It Does Differently

A Vertical Machining Centre is a CNC subtype so it shares the control methodology and the repeatability benefits.

The distinction is in its architecture. A VMC has a vertical spindle axis: the cutting tool points downward and moves in multiple axes across a workpiece that is clamped to the machine table.

This configuration opens up a fundamentally different class of geometry.

Where CNC turning revolves around a central axis, VMC milling works across prismatic surfaces: flat faces, pockets, slots, angled features, complex contoured profiles.

Multi-axis VMC machines can tilt and rotate the spindle or the table, allowing features at compound angles to be machined in a single setup without re-fixturing.

That last point carries significant engineering weight. Every time a component is re-fixtured moved from one setup to another, positional error accumulates.

Each setup introduces its own datum shift, its own clamping variation, its own contribution to the tolerance budget.

A VMC that machines multiple faces and features in a single setup eliminates those cumulative errors, which is why VMC processes deliver superior compliance on GD&T callouts for flatness, perpendicularity, angularity, and true position.

For components where geometric relationships between features matter where a bolt hole pattern must be perpendicular to a sealing face, or where an angular port must land within ±0.01mm of its nominal position VMC is not the preferred process.

It’s the required one.

The Cost of Getting It Wrong

Wrong process selection doesn’t fail loudly at the machine.

It fails quietly, downstream in assemblies that don’t close properly, in sealing faces that won’t seal, in positional tolerances that are out of spec on inspection.

By the time those failures surface, the machining is done, the components are finished, and the cost of correction is at its highest.

Specifying CNC turning for a prismatic component with tight geometric tolerances will produce parts that are dimensionally plausible but geometrically non-compliant.

Specifying VMC milling for a high-volume turned component adds unnecessary setup time and cost.

Neither outcome serves the application.

Right Process, Right Geometry: Amarex Metals Works

At Amarex Metals Works, a precision CNC machining and components manufacturer, process selection is part of the engineering conversation not an afterthought.

CNC turning and VMC milling operate within the same facility, across nine material families, under ISO 9001:2015 certification.

Every job is reviewed for the right process before programming begins, because the wrong choice at that stage costs time, money, and quality that no amount of downstream inspection recovers.

One facility. The right process for your geometry. Every time.

The Numbers Don’t Lie. And Right Now, They’re All Pointing at India.

India’s precision machining market generated $6.5 billion in 2025 and is projected to reach $16.6 billion by 2033, growing at a CAGR of 12.4%. That’s not incremental growth. That’s a structural shift.

So What’s Driving It?

Automotive is leading the charge. Exports from Indian auto components manufacturers are set to grow by 7–9% from FY24–29, propelling the precision machining market to a 12% CAGR. CNC machines now account for around 85% of machine tools industry output.

Make in India and Global Supply Chains

Make in India and Production Linked Incentive schemes are drawing significant domestic and foreign investment into precision manufacturing, making India not just competitive, but strategically essential for global supply chains.

The Window for Global Buyers

The window for global buyers to lock in reliable Indian manufacturing partners is open. But it won’t stay open forever.

Grow With Amarex Metals

At Amarex Metals, global buyers don’t just source brass components from Jamnagar, they build with us. Because when a market is growing this fast, you need a partner who’s already proven, not one still finding their feet.

Don’t just watch India grow. Grow with it.

That New Supplier Saved You 8% on Unit Price. But What Did the Switch Actually Cost You?

Every time you change suppliers, hidden costs accompany the transition, retraining your team, updating systems, and managing quality issues during the changeover. In precision machining, those quality issues don’t show up in a spreadsheet. They show up on your production line.

What a Supplier Switch Actually Involves

  • Re-approving materials and tolerances
  • Re-running first article inspections
  • Rebuilding communication rhythms
  • Absorbing early-batch rejection rates

The Value of Institutional Knowledge

A long-term supplier already knows your drawings. Your finish requirements. Your packaging preferences. Your deadlines. That institutional knowledge has real value, and it quietly disappears the moment you switch.

The Cheapest Quote Isn’t Always the Cheapest Decision

The cheapest quote isn’t always the cheapest decision.

A CNC machined aluminium part that is 8% cheaper per unit and 0.02 mm out of tolerance is not a saving; it is a line stoppage with a discount.

Why Long-Term Manufacturing Partnerships Matter

At Amarex Metals, our longest relationships aren’t contracts, they’re conversations that started years ago and never needed to stop.

Because the best supplier isn’t the one who wins your first order. It’s the one who earns your next one.

Why Do Global Buyers Keep Choosing Indian Manufacturers?

It starts with competitive manufacturing costs, but it lasts because of quality.

Cost-Efficient, Export-Ready Manufacturing

Indian manufacturers combine cost-efficient production with precision machining, strict quality controls, and the ability to meet global specifications. What began as deep-rooted metal craftsmanship has evolved into export-ready manufacturing trusted across industries.

Reliable Performance Across Industries

From auto component manufacturers in India to energy, infrastructure and industrial suppliers, Indian-made components deliver reliable performance on time, shipment after shipment.

Value Delivered Consistently

At Amarex Metals, we reflect this balance every day – from machined bushes to marine hardware for boat builders – with smart cost structures, uncompromising quality, and consistency that global buyers rely on.

It’s the best value, delivered consistently shipment after shipment.

Why Repeat Orders Matter More Than One-Time Projects

In manufacturing, a one-time order shows capability.

Repeat orders show trust.

Consistency Builds Buyer Confidence

When customers come back, it’s not just about cost—it’s about consistency. The same quality. The same fit. The same reliability, batch after batch – the standard that railway parts qualified against a fixed drawing are held to for years. For buyers, repeat orders mean fewer surprises, smoother production, and confidence that components will perform as expected.

Repeat Collaboration Creates Understanding

Over time, repeat collaborations create understanding. Manufacturers learn the application, the tolerances, and the real-world demands behind every drawing. That leads to better decisions, fewer revisions, and stronger outcomes. A brass threaded insert specified for one resin gets re-qualified the day the moulder changes grade; that is what repeat collaboration looks like in practice.

Long-Term Reliability at Amarex Metals

At Amarex Metals, we value repeat orders because they reflect something deeper: long-term reliability. And in industrial manufacturing, reliability is what truly keeps businesses moving forward.

Get a Quote