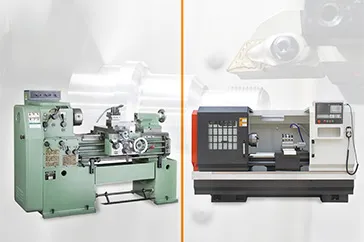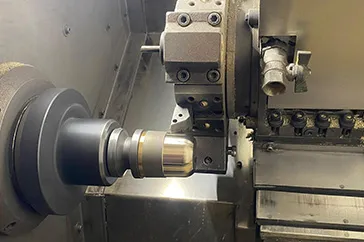
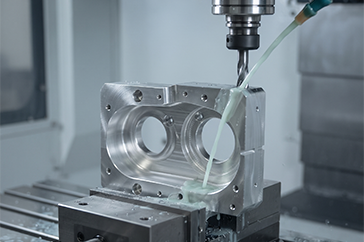
One Spindle. Thousands of Revolutions Per Minute. Tolerances Tighter Than a Human Hair.

This is CNC machining and every micron of it is deliberate.

In a world where components are getting smaller, more complex, and more demanding, CNC machining remains the backbone of precision manufacturing.

It’s a computer-controlled subtractive process: raw material whether bar stock, forged blank, or casting is loaded into the machine, and cutting tools remove everything that isn’t the finished part.

What remains is geometry defined not by human hands, but by code.

The Machine Reads. The Material Obeys.

At the heart of every CNC operation is G-code, a precise set of programmed coordinates that tells the spindle exactly where to move, how fast to cut, and how deep to go.

The machine doesn’t interpret or approximate. It executes.

Every bore, every thread, every facing pass is performed to a programmed specification, repeated identically across a run of hundreds or thousands of parts without drift, fatigue, or variation.

That repeatability is what separates CNC machining from manual operations.

A skilled machinist working manually will produce good parts.

A CNC machine running well-written code produces the same good part, to the same tolerance, at the same surface finish, on the ten-thousandth operation as it did on the first.

When your production line depends on components that fit, seal, and function identically every time, that consistency isn’t a nice-to-have; it’s the entire point.

Tolerances in modern CNC machining are routinely held to within micrometers.

For context, a human hair is roughly 70 micrometers in diameter. The dimensional accuracy being achieved on production components is a fraction of that consistently, across entire batches.

A Sequence That Cannot Be Shortcut

Precision machining doesn’t begin at the spindle.

It begins long before the first cut is made, with a process sequence designed to catch problems early, before they become expensive.

Design for Manufacturability review comes first.

DFM is the engineering conversation that happens before programming starts examining part geometry, tolerances, and material choices to identify anything that will cause difficulty in production.

A feature that looks straightforward on a drawing can be problematic to machines.

Identifying that before cutting begins saves time, material, and money.

Material verification follows. Bar stock and forged blanks are checked against specification before they enter the machine.

The wrong material, even if it looks identical, will behave differently under cutting forces and may not meet the mechanical requirements of the finished application.

CAM programming translates the part geometry into toolpaths.

Good CAM work considers not just the shape being produced, but the order of operations, the cutting strategy, the tooling selection, and the workholding approach.

It’s where machining time, surface finish, and tool life are all optimised before a single chip is made.

Machine setup fixturing, tooling, offsets, probing is where programming becomes reality.

A poorly set-up job will produce out-of-tolerance parts regardless of how well everything upstream was executed.

Setup is unglamorous work, but it determines everything that follows.

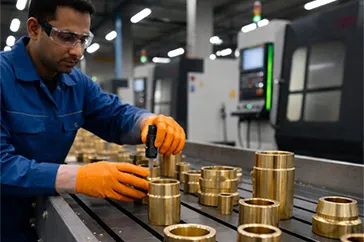
CNC turning handles cylindrical geometry: diameters, bores, threads, grooves, and profiles generated by rotating the workpiece against a stationary cutting tool.

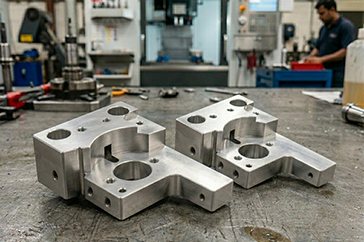
Vertical Machining Centre milling handles prismatic features: pockets, slots, holes, and complex contoured surfaces produced by moving a rotating tool across a fixed workpiece.

Complex components often require both, in sequence.

Secondary operations deburring, tapping, broaching, grinding address features and finishes that primary machining can’t fully achieve.

Surface treatment follows: protective coatings, anodising, plating, or passivation depending on the material and the application environment.

Dimensional inspection closes the sequence.

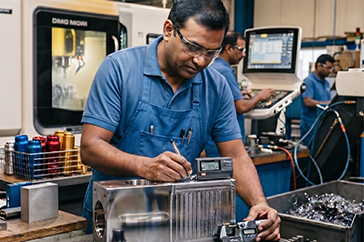
Every critical feature is verified against drawing not sampled, not assumed before the component is approved.

CMM measurement, bore gauging, thread gauging, surface finish analysis: the inspection stage is where the entire upstream process is confirmed or rejected.

Every Stage Feeds the Next

That last point matters more than it might appear.

In a tightly sequenced process, a skipped or rushed step doesn’t just affect one part it propagates through the entire batch.

An unverified material goes through programming, setup, and machining before the problem surfaces.

An unreviewed geometry produces tooling interference at three in the morning.

A missed inspection releases non-conforming parts into a production line that’s counting on them.

The sequence exists because every stage in it is load-bearing.

Built to Spec: Amarex Metals Works

Amarex Metals Works, a precision CNC machining and components manufacturer, doesn’t shortcut that sequence.

Every job is planned through DFM, verified against material specification, programmed with intent, set up with care, machined to tolerance, finished to requirement, and inspected before it ships.

Across nine material families brass, steel, aluminium, Inconel, and more and under ISO 9001:2015 certification, Amarex Metals Works supplies precision-machined components to industrial buyers across the USA, UK, and Europe.

One spindle. The right process. Every time.
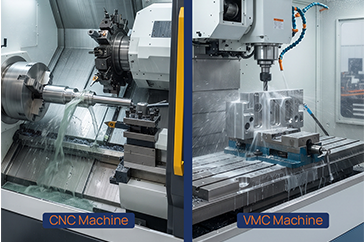
CNC or VMC? It’s Not a Preference. It’s an Engineering Decision.

Two machines. One facility. Very different answers to very different problems.

When you’re specifying precision components, process selection isn’t a procurement detail, it’s an engineering decision that sits upstream of everything else.

Choose the wrong process and you’re not just adding cost. You’re building tolerance stack-ups, geometric non-conformances, and rework cycles into the job before the first cut is made.

Understanding the distinction between CNC turning and VMC milling isn’t academic. It’s the difference between a component that performs in service and one that causes problems on the assembly line.

What CNC Actually Means

CNC Computer Numerical Control is not a machine type. It’s a control methodology.

Any machine tool operating via G-code instructions qualifies: lathes, turning centres, grinders, and machining centres are all CNC in the sense that they execute programmed coordinates rather than relying on manual operator input.

What CNC control delivers, regardless of the machine it governs, is repeatability.

The program runs the same way on the hundredth part as it did on the first.

Dimensional accuracy is maintained across entire production batches without operator-to-operator variation.

Manual intervention is eliminated from the cutting process itself, and with it, the inconsistency that manual intervention inevitably introduces.

When engineers and buyers refer to CNC machining in the context of turned components, they’re typically referring to CNC turning, a process where the workpiece rotates against a stationary cutting tool to generate cylindrical geometry.

Diameters, bores, tapers, threads, undercuts, and grooves: these are the features that CNC turning produces with speed, accuracy, and efficiency.

Where CNC Turning Performs

CNC turning is the correct process for cylindrical and concentric geometries.

If your component has features that revolve around a central axis valve stem, pipe fittings, bushings, shafts, threaded bodies, CNC turning is the natural process choice.

The rotating workpiece generates those concentric features inherently, maintaining diametrical tolerances that would be far more difficult to achieve through any other method.

The process is fast, the setups are proven, and for the right geometry it delivers consistent, high-quality results at production volumes.

Trying to produce a turned component on a milling machine is possible in some cases, but it’s inefficient, and efficiency gaps in manufacturing translate directly into cost.

What a VMC Is and What It Does Differently

A Vertical Machining Centre is a CNC subtype so it shares the control methodology and the repeatability benefits.

The distinction is in its architecture. A VMC has a vertical spindle axis: the cutting tool points downward and moves in multiple axes across a workpiece that is clamped to the machine table.

This configuration opens up a fundamentally different class of geometry.

Where CNC turning revolves around a central axis, VMC milling works across prismatic surfaces: flat faces, pockets, slots, angled features, complex contoured profiles.

Multi-axis VMC machines can tilt and rotate the spindle or the table, allowing features at compound angles to be machined in a single setup without re-fixturing.

That last point carries significant engineering weight. Every time a component is re-fixtured moved from one setup to another, positional error accumulates.

Each setup introduces its own datum shift, its own clamping variation, its own contribution to the tolerance budget.

A VMC that machines multiple faces and features in a single setup eliminates those cumulative errors, which is why VMC processes deliver superior compliance on GD&T callouts for flatness, perpendicularity, angularity, and true position.

For components where geometric relationships between features matter where a bolt hole pattern must be perpendicular to a sealing face, or where an angular port must land within ±0.01mm of its nominal position VMC is not the preferred process.

It’s the required one.

The Cost of Getting It Wrong

Wrong process selection doesn’t fail loudly at the machine.

It fails quietly, downstream in assemblies that don’t close properly, in sealing faces that won’t seal, in positional tolerances that are out of spec on inspection.

By the time those failures surface, the machining is done, the components are finished, and the cost of correction is at its highest.

Specifying CNC turning for a prismatic component with tight geometric tolerances will produce parts that are dimensionally plausible but geometrically non-compliant.

Specifying VMC milling for a high-volume turned component adds unnecessary setup time and cost.

Neither outcome serves the application.

Right Process, Right Geometry: Amarex Metals Works

At Amarex Metals Works, a precision CNC machining and components manufacturer, process selection is part of the engineering conversation not an afterthought.

CNC turning and VMC milling operate within the same facility, across nine material families, under ISO 9001:2015 certification.

Every job is reviewed for the right process before programming begins, because the wrong choice at that stage costs time, money, and quality that no amount of downstream inspection recovers.

One facility. The right process for your geometry. Every time.

A Metal Part Doesn’t Usually Break Where It’s Strongest; It Breaks Where Stress Piles Up.

Stress concentration happens when force is forced to “detour” around geometric features, creating localized high-stress zones.

Common Stress Raisers in Machined Parts

  • Sharp internal corners
  • Holes, keyways, and threads
  • Grooves and notches
  • Sudden change in cross-section

How Stress Raisers Lead to Failure

These areas face higher stress than the rest of the component. Under vibration or cyclic loads, they often become the starting point of cracks and fatigue failure. Rough surface finish, tool marks, or improper radii during machining can make the situation worse.

How Engineers Reduce Risk

  • Adding proper fillet radii
  • Ensuring smooth surface finish
  • Controlling machining parameters
  • Selecting suitable materials and heat treatment

Managing Stress Through Precision Machining

Amarex Metals focuses on precision machining, controlled geometry, and refined finishing practices. Because performance isn’t just about strength, it’s about how well stress is managed.

A Component Can Meet Every Dimension on Paper and Still Fail in Performance

That’s the importance of surface finish in CNC machining.

How Surface Roughness Affects Component Performance

Surface roughness, commonly measured in Ra values, directly affects how a component performs in real-world applications. From friction and wear resistance to sealing capability and corrosion protection, the right finish can significantly improve product life and functionality.

Lower vs Higher Ra Values

Lower Ra values deliver smoother finishes ideal for precision assemblies, medical parts, and high-performance industrial applications. Higher Ra values may be suitable for components where grip, coating adhesion, or cost-efficiency matter more than aesthetics.

Choosing the Correct Finishing Option

Choosing the correct finishing option whether polishing, anodizing, bead blasting, or plating depends on both functional and operational requirements.

Surface Finish at Amarex Metals

At Amarex Metals, precision goes beyond dimensions. Every machined component is engineered with the right surface finish to ensure durability, consistency, and long-term performance.

This Is the Turning Point. The Year Precision Components Finally Outrun Mass-Produced Parts.

This is the turning point.

The year precision components finally outrun mass-produced parts.

Why the Shift?

  • Systems need micron-level accuracy.
  • Global industries expect zero-fit issues.
  • Harsh environments require non-ferrous reliability.
  • Engineers prefer custom over generic.

Mass production can’t deliver that consistently.

Precision Is the New Manufacturing Baseline

In 2026, precision isn’t optional. It’s the new manufacturing baseline.

How Amarex Metals Supports the Shift

Amarex Metals has been building toward this moment for years: CNC machining, casting & forging, non-ferrous material expertise, global export capability, all aligned to support a world that values precision more than volume.

Because when every component performs flawlessly,

The whole system performs smarter.

We Talk About Machines, Power, and Infrastructure but Rarely About the Tiny Components Holding Everything Together

In any industrial setup, we often focus on big machines, heavy equipment, or high-power systems. But the truth is simple: the smallest components often decide whether everything runs smoothly or breaks down unexpectedly.

The Responsibility Carried by Fasteners and Fittings

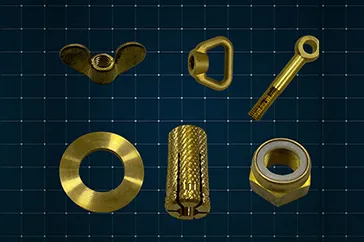
Fasteners and fittings may look ordinary, yet they carry extraordinary responsibility. A poorly machined screw, a low-grade bolt, or a threaded part with loose tolerances can trigger vibrations, misalignment, energy loss, and even costly shutdowns.

That’s why quality matters.

How Amarex Metals Engineers Reliable Fasteners

At Amarex Metals, we engineer fasteners with precision, using durable, corrosion-resistant non-ferrous alloys designed to withstand demanding conditions. Every nut, bolt, screw, and fitting undergoes strict quality checks to ensure stability, safety, and long-term reliability.

Strong systems start with strong components

and better fasteners are one of the smartest investments any industry can make.

Manual vs Automatic Turning: When to Use Which & Why

In precision machining, choosing the right turning method directly influences accuracy, cycle time, tooling cost, and batch consistency. The geometry of the part, its tolerance band, and required volume all decide whether manual or automatic turning delivers the best result.

When Manual Turning Works Best

  • Prototypes & first-piece development
  • Small batches with frequent changes
  • Components needing machinist judgement

Why: Flexible, quick to adjust, ideal for R&D.

When Automatic Turning Is Better

  • High-volume production
  • Tight tolerances with repeatability
  • Multi-operation parts

Why: Faster cycles, consistent accuracy, lower human error.

Why Amarex Uses Both

Manual turning perfects the prototype.

Automatic turning perfects the mass production.

Perfect Parts Don’t Just Happen; They’re Precisely Made.

Behind every automobile part, brass fastener, earthing and grounding component, electrical fitting, furniture hardware, marine or boat part, railway component, transformer element, and industrial valve lies a process that blends science, skill, and technology: precision machining.

Complex Geometries in a Single Setup

Multi-axis CNC turning centers and vertical machining centers (VMCs) make it possible to create complex geometries in a single setup, reducing errors and saving time. This ensures close tolerances consistently crucial for performance and reliability across demanding industries.

Material Expertise Across Metals and Plastics

From stainless steels and bronzes to aluminum alloys and engineering plastics, each material presents unique challenges, all met with precision and expertise.

Inside Amarex’s CNC Machining Workshop

Inside Amarex’s CNC machining workshop, advanced machines and skilled engineers work together to deliver parts that meet international engineering standards. For industries where precision is non-negotiable, Amarex Metals ensures every component is accurate, reliable, and ready for use.

Get a Quote