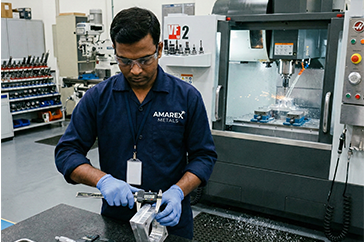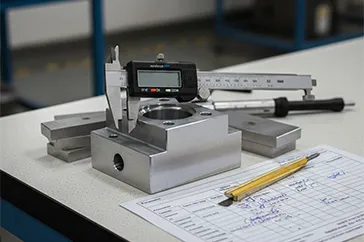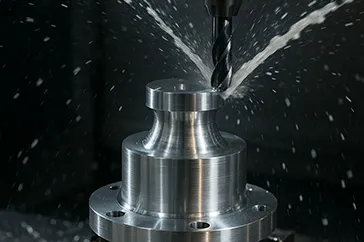
No matter how advanced your machines are, quality begins and ends with how accurately you can verify what they produce.
The Invisible Signature of Every Component
Every component that leaves a factory carries an invisible signature – its surface finish, alignment, and dimensional integrity.
These details decide how products perform in the real world, how long they last, and how reliably they fit into the systems they’re built for.
Why Metrology Matters as Much as Production Machinery
That’s why at Amarex Metals, we invest as much in testing tools and metrology equipment as in production machinery.
From precision surface plates and height gauges to micrometers and calibration systems, each tool plays a critical role in maintaining repeatable accuracy across large volumes.
Why a 10-Micron Deviation Matters
A 10-micron deviation on paper can translate into a costly mismatch on-site and in global supply chains, that margin is the difference between accepted and rejected.
Inspection Built Into Every Step
That’s why we’ve built a process where inspection isn’t the last step – it’s built into every step.
Every finish is tested.
Every dimension verified.
Every tolerance validated.
At Amarex, precision isn’t a department.
It’s the foundation on which we manufacture trust.
Author