
CNC Machining Supplier in India for German OEMs
Custom CNC turned and milled components made in Jamnagar, India, to released customer drawings for German OEMs, sourcing teams and industrial distributors.
Send Your Drawing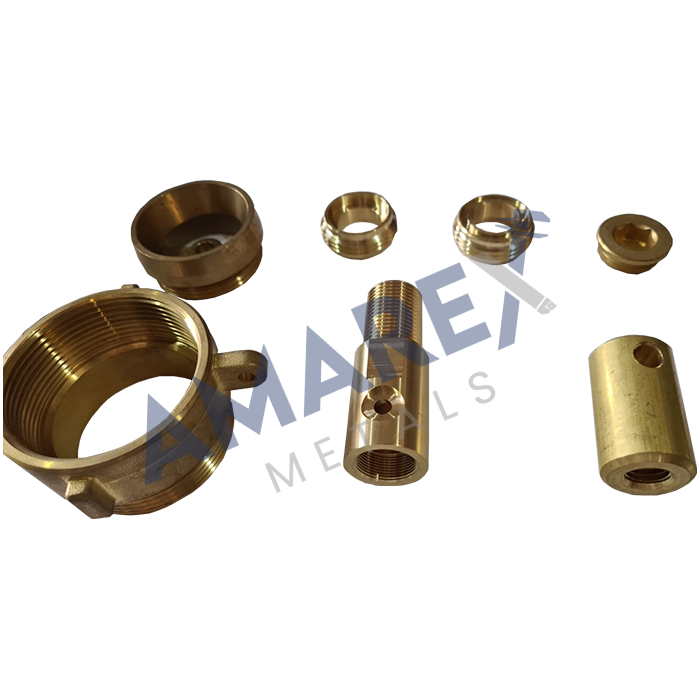
Amarex manufactures made-to-drawing CNC machined components in Jamnagar, India, for German OEMs and distributors. Enquiries start with the released drawing, material, critical dimensions, finish, quantity and inspection requirements, and the manufacturing route is agreed for that specific component rather than assumed from a catalogue.
Custom CNC Machined Components for Germany
Typical work includes turned bushes, sleeves, spacers, shafts, pins, collars and threaded inserts, alongside milled housings, blocks, brackets, manifolds and instrument components. CNC turning and milling are selected around the geometry and critical features of the supplied drawing, and every enquiry is reviewed by an engineer before a price is issued.
German engineering packages tend to be precise and complete, which suits how we quote. Where the drawing is unambiguous we can move quickly; where a point needs clarifying, we raise a technical query so the buyer confirms the interpretation.
Product range: turned components; milled components; threaded and insert components; housings and manifolds; instrument and connector parts; custom machined components to drawing.
German drawing and specification inputs
Where a drawing cites DIN, EN, ISO or customer-specific requirements, include the standard, revision, thread designation, critical features and required inspection records in the enquiry package. Compliance is assessed for the particular component against the cited standard.
Materials and grade equivalents
Brass and copper alloys, aluminium led by 6061-T6, stainless steel, carbon and alloy steel, engineering plastics, Monel 400 and proven Inconel grades are reviewed against the drawing. Where a material is called out to a DIN or EN designation, we confirm the equivalent grade in writing before machining begins.
| Component family | Typical materials | Drawing features reviewed |
|---|---|---|
| Bushes & sleeves | Brass, bronze, stainless steel, engineering plastics | Bore, outside diameter, length, shoulders and fit |
| Shafts & pins | Stainless steel, carbon or alloy steel, brass | Datums, diameters, cross-holes, threads and mating features |
| Spacers & collars | Brass, aluminium, stainless steel, engineering plastics | Thickness, concentricity, chamfers and bore fit |
| Threaded inserts | Brass, stainless steel, aluminium | Thread form, engagement length, hex or knurl features |
| Blocks & brackets | Aluminium, steel, stainless steel, engineering plastics | Hole pattern, datums, pockets and mounting faces |
| Housings & manifolds | Aluminium, brass, stainless steel | Ports, bores, sealing faces and connection geometry |
| Instrument components | Stainless steel, brass, aluminium, reviewed special alloys | Critical diameters, sealing features and inspection requirements |
How We Review a Germany CNC Machining Enquiry
The review records the inputs required for a reliable quotation: drawing revision, material, datums and critical characteristics, inspection evidence, quantity, finishing scope, packing and export documents. A technical query is raised for any requirement the source package leaves open.
Front-loading those questions is the whole discipline of overseas supply. A query answered during quotation costs a day; the same query found after shipment costs far more than the parts.
Drawing and requirement review
Confirm revision, material, quantity, critical dimensions, finish and required documentation.
Manufacturability and tolerance review
Assess datums, geometry, thread forms, fits and inspection requirements before quotation.
Process-route selection
Select CNC turning, CNC milling, or an assessed near-net blank route where the drawing and material make one suitable.
Inspection-plan agreement
Define the critical characteristics, measuring method and records required for the order.
Production and controlled finishing
Machine the component, complete any specified finishing and carry out the agreed inspection.
CNC Manufacturing Process for Custom Components
CNC turning and milling are selected around the component geometry, starting form and functional features. Brass hot-forged blanks, or sand and shell-moulded blanks, may be assessed where the drawing and material make a near-net route suitable. Final functional surfaces are machined last and inspected to the agreed plan.
Material and blank approval
CNC setup, workholding and datum control
Turning, milling and feature machining
Deburring, specified finishing and agreed inspection
What German Buyers Should Check in a CNC Supplier
A dependable overseas machining decision rests on drawing interpretation, agreed inspection, clear manufacturing scope and documentary evidence the buyer can check before ordering.
Made to released drawings
Models or approved samples, matched to your specification.
Part-specific tolerance review
Critical dimensions assessed against component geometry, material and process capability.
Qualified close-tolerance work
Specified critical dimensions can be held to +/-0.01 mm (10 microns) where geometry and process permit.
Clearly defined manufacturing route
CNC machining, brass hot forging, sand casting, shell moulding and laser marking described accurately and separately.
Independent verification
Third-party testing through Government-approved NABL laboratories can be arranged when required.
Industries We Supply with CNC Machined Components
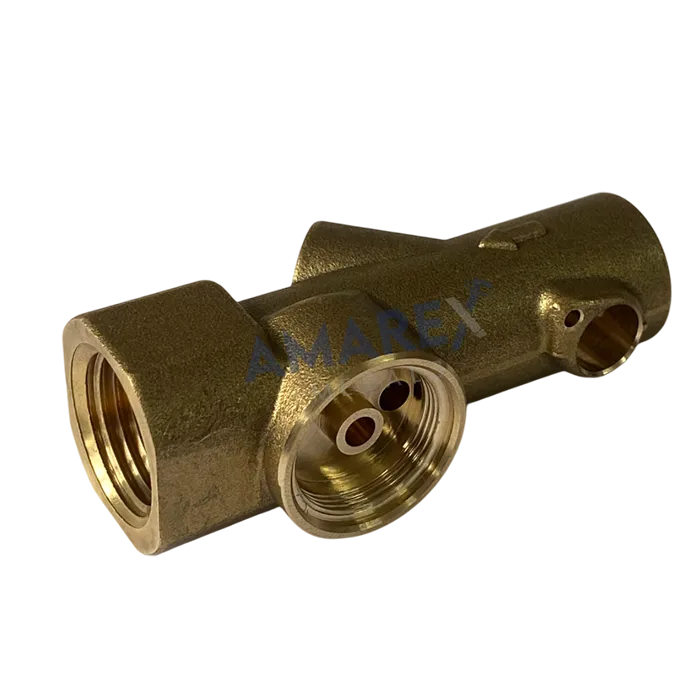
Valves & flow control
CNC machined valve bodies, stems and bonnet bushes
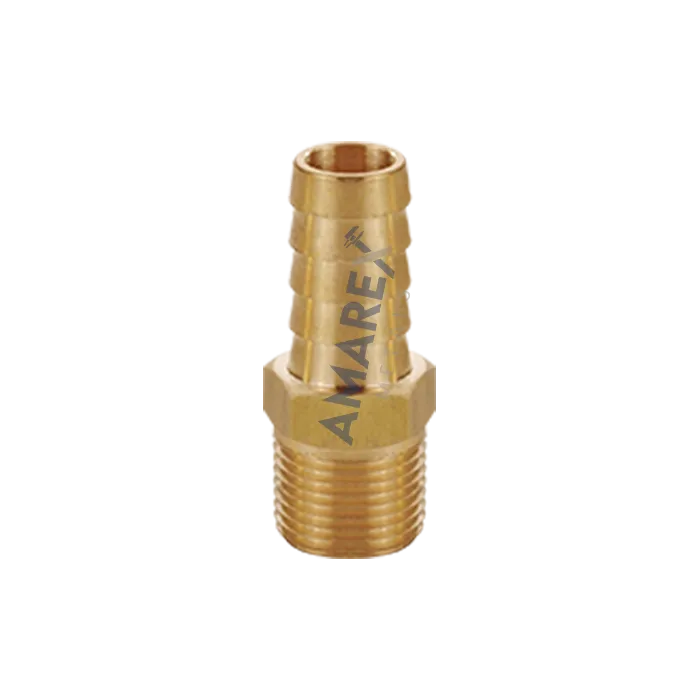
Pipe & hose fittings
CNC machined threaded fittings, adaptors and inserts
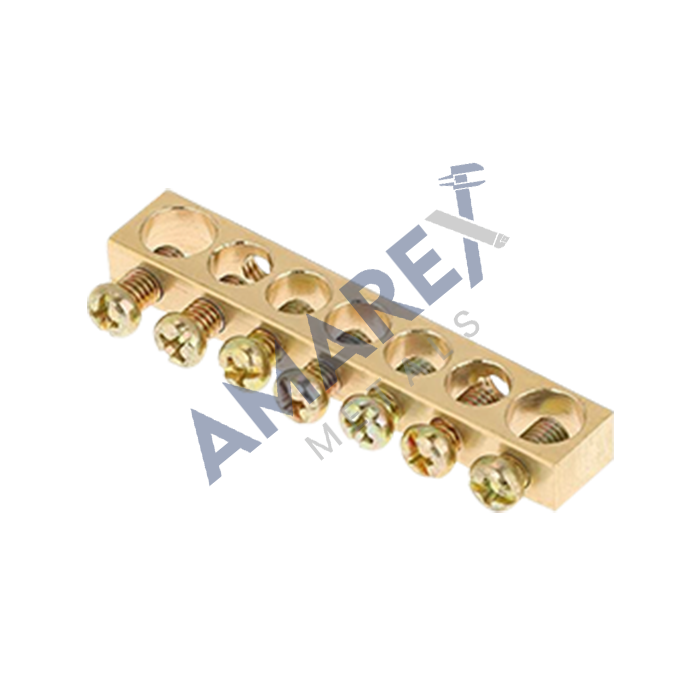
Electrical components
CNC machined terminals, connector bodies and earthing parts
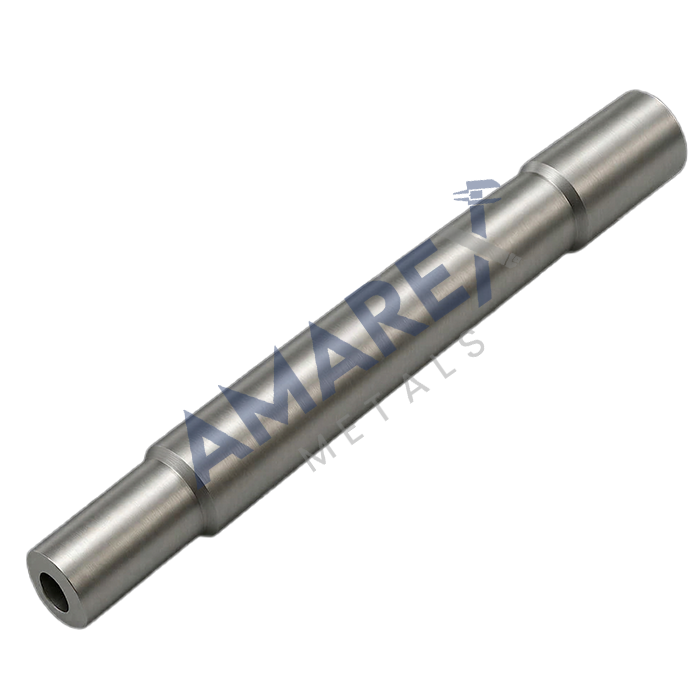
Automotive assemblies
CNC machined pins, shafts, bushes and spacers
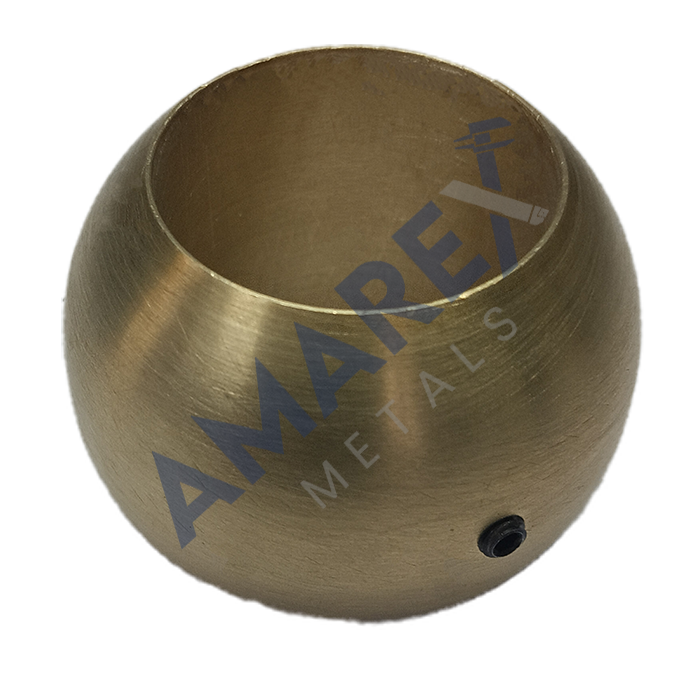
Lighting & architectural hardware
CNC machined lamp holders, finials and hardware components
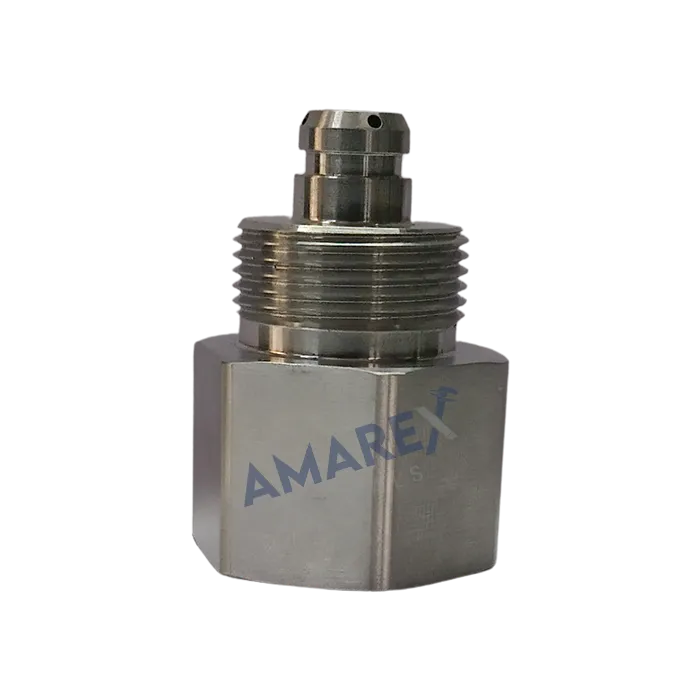
Instrumentation & general OEM
CNC machined instrument housings, sensor bodies and manifolds
CNC Machining Capabilities for Custom Components
- Processes
CNC turning and CNC milling/VMC, with drilling, threading and laser marking
- Components
Sleeves, bushes, spacers, shafts, pins, collars, threaded inserts, blocks, brackets, housings and manifolds
- Materials
Brass, copper, aluminium (6061-T6 lead grade), stainless steel, carbon and alloy steel, engineering plastics, reviewed special alloys
- Grade equivalents
DIN and EN material callouts confirmed to an equivalent grade in writing before machining
- Tolerance
Specified critical dimensions to +/-0.01 mm (10 microns) where geometry and process permit
- Blank routes
Bar and plate stock, or assessed brass hot-forged, sand-cast and shell-moulded near-net blanks
- Inspection
Critical dimensions and required records agreed against the released drawing
- Documentation
Material test certificates, dimensional inspection reports, third-party NABL test reports on request
- Custom work
Made to customer 2D drawings, 3D models or approved samples
Quality Assurance
As an ISO 9001:2015 certified and modern CNC machine shop in India, we uphold global benchmarks while delivering cost-effective precision machining solutions. With RoHS & REACH compliance, we are a trusted machining partner for OEMs worldwide.
Clear Manufacturing Scope and Export Handoff
Amarex Machining is a family-owned Indian manufacturer and exporter. Our team brings over fifteen years of experience across machining, forging and casting routes, and every enquiry is assessed by people who have run these processes.
For a German buyer the practical benefit is a supplier who sets out the full manufacturing and finishing route in the quotation, before you commit. Precision about scope is easier to work with than optimism about price.
- Engineer-reviewed quotations — drawings assessed for manufacturability before a price is issued
- Agreed scope — the process route, inspection plan and finish specification are confirmed in writing before machining starts
- ISO 9001:2015 certified quality management with calibrated inspection and material traceability
- Export experience serving OEM and distributor buyers, with agreed packing and export documentation

Meet the Expert Behind Your Machined Components
Aryan Jain Director, Amarex Machining
Frequently Asked Questions
Yes. Provide the applicable standard, revision, dimensions, thread callouts, material and critical requirements. The drawing is reviewed for the individual component before quotation.
Brass and copper alloys, aluminium led by 6061-T6, stainless steel, carbon and alloy steel, engineering plastics, Monel 400 and proven Inconel grades are reviewed against the drawing.
The equivalent grade is confirmed in writing before machining begins. Any proposed equivalent is put to the buyer for approval.
Specified critical dimensions can be held to +/-0.01 mm (10 microns) where component geometry, material and the selected process allow it. Each tolerance is confirmed during drawing review.
Depending on the quotation, material test certificates, dimensional inspection reports and third-party test reports from Government-approved NABL laboratories can be supplied.
Yes. Amarex operates an ISO 9001:2015 certified quality management system, supported by calibrated inspection equipment, material traceability and third-party NABL test reports.
Yes. Customer-specified finishing can be supplied, and the quotation sets out the finish specification, the standard it is checked against and the inspection records supplied with it.
Import classification, duties and end-use conformity requirements depend on the component and finished product. Amarex prepares agreed component and export documents; the importer and its advisers confirm the applicable route.
Send your drawing for a Germany machining review
Send the released drawing or model, material, critical features, quantity, inspection requirements and required documentation. Our engineering team will review the manufacturing route and confirm the project-specific quotation inputs.