Rushing a Job Doesn’t Save Time. It Moves the Cost Downstream.
Lead time is one of the most quoted metrics in CNC machining services.
Buyers ask for it in every RFQ. Suppliers compete on it.
Procurement teams use it to shortlist CNC machining manufacturers.
And in a supply chain under pressure, a shorter number in that column can look like an advantage.
It isn’t, unless the parts pass inspection.
A rejected lot of precision machined components doesn’t save the time that was gained at the machine.
It multiplies the cost downstream: scrapped material that cannot be recovered, rework that consumes machine time that was never budgeted, out-of-tolerance dimensions that require a corrective action process before anything can be re-run, and a delivery date that slips anyway, now with the additional delay of a quality investigation on top.
The day a CNC machining manufacturer saves by cutting a job fast is rarely the day that gets returned to the buyer.
What gets returned is a rejected shipment, a back-and-forth on root cause, and a revised delivery date that is later than the original would have been if the job had been run correctly from the start.
Speed in precision manufacturing is not the absence of process.
It is the result of process discipline applied consistently, so that the job runs correctly the first time, and nothing has to be repeated.
Where Rejected Lots Actually Lose Time
The visible cost of a rejected batch is the scrap. The less visible cost is everything that follows it.
A precision machined component that fails incoming inspection at the buyer’s facility triggers a sequence that no delivery schedule accounts for: the shipment is quarantined, a non-conformance report is raised, the CNC machining manufacturer is notified, root cause analysis begins, corrective action is documented, a replacement batch is scheduled, and that batch joins the back of the production queue, not the front.
For buyers in the USA, UK, and Europe sourcing CNC turned parts, brass fittings, stainless steel machined components, or special alloy parts from manufacturers in India, the logistics compound the problem.
A rejected air shipment means two to three weeks before a replacement can arrive.
A rejected sea shipment means six to eight.
The lead time that looked short at the quoting stage has now become the longest in the supply chain.
A rejected lot of brass machined components or precision engineered components costs far more than the time saved by rushing the original job.
The arithmetic is never close.
Process Discipline Is What Makes Speed Reliable
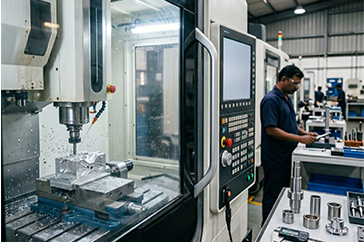
At Amarex Metals Works, short lead times are achieved through process controls that prevent failure, not through cutting the steps that catch it.
First Article Inspection Before the Production Run
On every new job, a First Article Inspection (FAI) report is produced before the production run begins.
Every critical dimension on the customer drawing is measured against nominal values using calibrated VMM and CMM equipment, tolerances verified, surface finish confirmed, thread form checked.
A tooling offset error, an incorrect datum, or a program error that produces a part 0.05 mm out of tolerance gets caught on part one, not part 500.
Catching it at part one costs one part and a programme adjustment.
Catching it at part 500 costs 500 parts, the machine time to produce them, the inspection time to measure them, and the schedule to replace them.
First article inspection is not a delay in the process.
It is what makes the process fast.
Tolerances Held to Drawing – Verified, Not Assumed
Tight fits like ∅70 r6, close-tolerance bores, and precision ground mating surfaces are verified against the drawing specification using calibrated measurement equipment, not eyeballed, not sampled at the end of a run, not assumed because the previous batch passed.
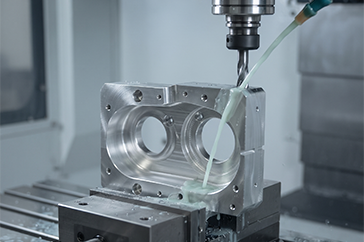
For precision CNC machining of components that require close tolerances to ±0.01 mm or tighter, verification is continuous, not a final check. Dimensional drift across a production run is a process control failure, not a measurement problem.
Locking in speeds, feeds, and tool-change intervals so the 1,000th part measures the same as the first is the standard at Amarex, not an exception.
Material Traceability and Finish Specifications Confirmed Against the Spec Sheet
Every material lot entering Amarex’s manufacturing facility in Jamnagar is spectroscopically verified on incoming inspection against third-party test certificates from Government-approved NABL labs.
The alloy that was specified is the alloy that gets machined, not the closest available alternative, not a substitution made without notification.
Surface treatment and finish specifications, HDG, passivation, electroplating, anodising, powder coating, are confirmed against the customer’s spec sheet before the job is released to production.
A finish discrepancy discovered after machining requires stripping, re-finishing, and in some cases re-machining.
Confirming it before the run costs nothing.
Getting It Right the First Time Is the Fast Route
Every failure point in CNC machining, wrong material, incorrect offset, out-of-tolerance dimension, wrong surface treatment, costs more after the part leaves the machine than it would have cost to prevent on the floor.
The rework is more expensive than the original machining.
The replacement shipment takes longer than the original lead time.
The quality investigation costs more than the inspection that would have caught it.
Process discipline is not the slow route to a short lead time.
It is the only reliable route to one.
How Amarex Metals Works Delivers on Lead Time
Amarex Metals Works supplies precision machined components, CNC turned parts, VMC machined components, brass fittings, stainless steel machined components, aluminium machined components, and special alloy parts, to buyers across the USA, UK, Europe, and global markets from its manufacturing base in Jamnagar, with head office in Mumbai.
Lead times at Amarex are built on a process that starts before the machine runs: material verified, drawing reviewed, first article inspected, tolerances confirmed, finish specification locked. RoHS and REACH compliance documentation is confirmed at the quoting stage.
Export documentation, material test certificates, certificates of conformance, packing lists, is assembled in parallel with production, not after dispatch.
Across 9 material families and 14 industries served globally, the standard at Amarex is the same: the part that ships is the part that passes. Our quality management is ISO 9001:2015 certified at our Mumbai head office.
Short lead times matter. They only deliver value when the parts at the end of them are right.
Author